Theater-Style vs. Standing-Room Concert Hall Rentals: A Comparison
Two promoters book the same 6,000-square-foot hall for the same Saturday night. One sells 420 seats at $30. The other sells 900 standing tickets at $18. Same room, same band, same load-in door — and two completely different nights. The only thing that changed is the format: theater-style seating or general admission standing room. Neither is better. They solve different problems, carry different costs, and change the feel of the room the moment the doors open.
What Each Format Actually Means
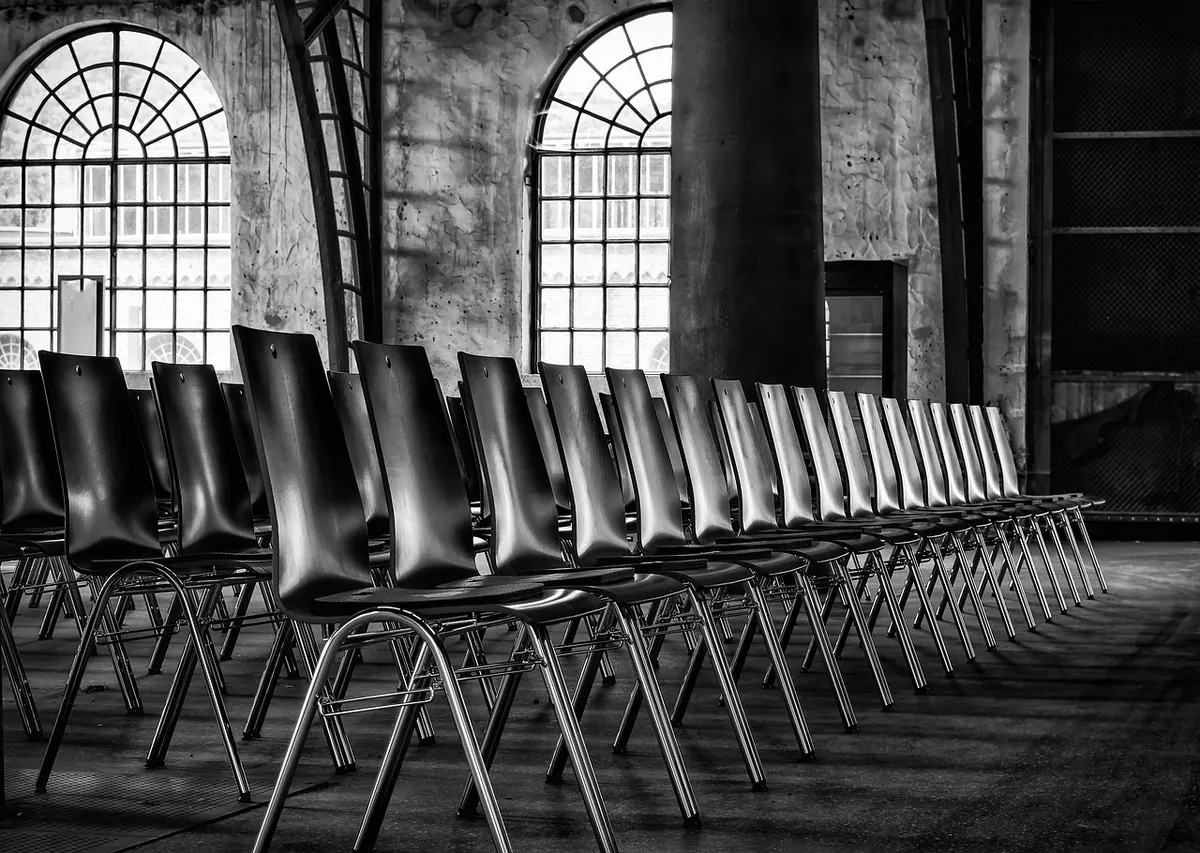
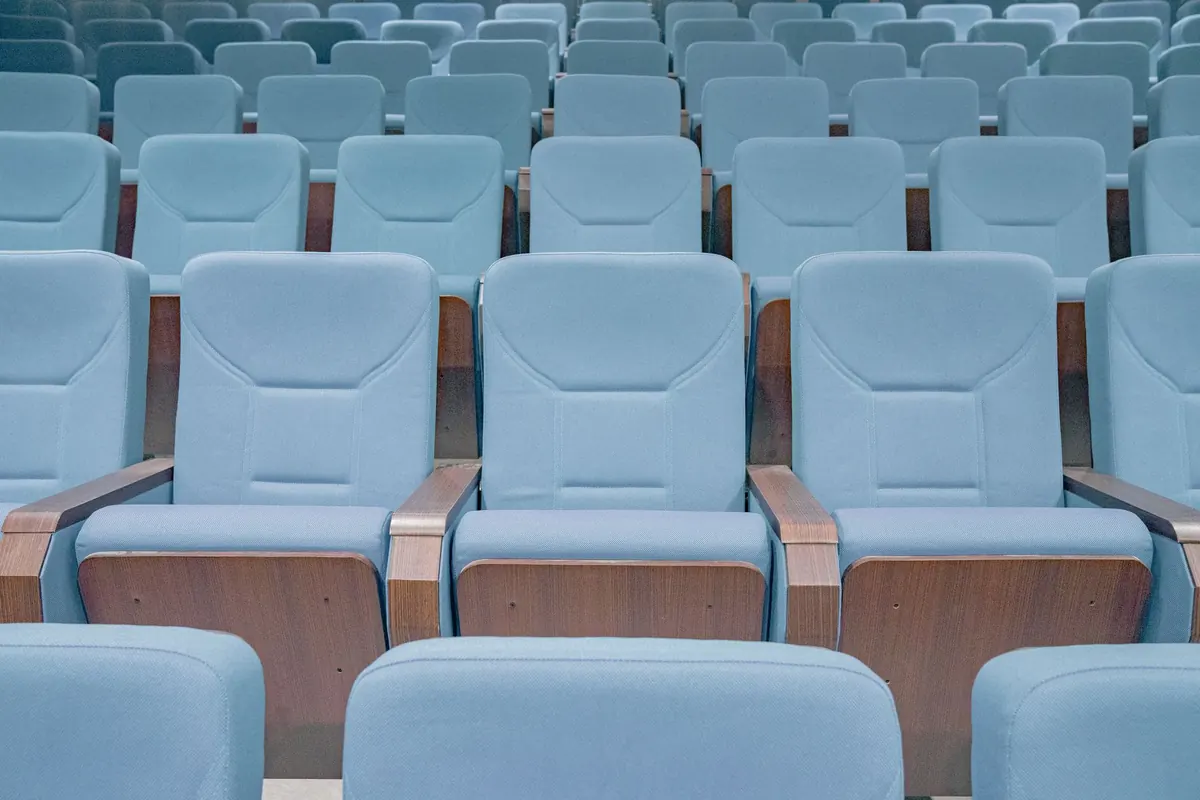
Theater-style means rows of chairs facing a stage, with aisles, defined sightlines, and either assigned seat numbers or open seating on a first-come basis. Chairs are usually rented, delivered, set, and struck as part of the rental, though some halls keep fixed seating permanently installed.
Standing room means an open floor with a general admission ticket. The crowd moves, clusters at the rail, drifts to the bar, and decides for itself where to stand. There are no chair legs to trip over and no ushers pointing people to row J.
Most halls are not purely one or the other. A fixed balcony with a flexible floor below is the most common setup, and it lets you sell two different experiences on one night. Before you plan anything, find out which parts of the room are fixed and which can be changed — that single answer drives your capacity, your staffing, and your budget.
Capacity: Same Room, Different Math
As a planning rule of thumb, a dense standing floor works out to roughly two to three square feet per person. Seated rows with aisles and circulation space usually run closer to eight to twelve square feet per person. Run that against a 6,000-square-foot floor and you land somewhere around 450 to 600 seated guests, or well over 1,000 standing on paper.
Paper is not the permitted number. Your real capacity comes from exits, restroom fixtures, sprinkler coverage, and whatever the local fire authority has signed off on for each configuration. Ask for two written numbers: permitted seated capacity and permitted standing capacity. If the venue can only give you one, get clarification before you advertise.
There is also usable capacity versus total capacity. The front twenty feet of a standing floor is worth far more than the back corner behind a support column. Six hundred seats that all have a clean view of the stage can outsell eight hundred spots where a third of the crowd is looking at the back of someone's head.
Theater-Style: What It Buys You
Seating is the safer, more controllable format. It suits acoustic sets, comedy, tribute acts with older followings, film screenings, panel discussions, and anything where people need to sit still and listen for ninety minutes.
- Predictable sightlines. You know what every ticket holder will see, which makes pricing tiers easier to justify.
- Higher ticket prices. Audiences routinely pay more for a reserved seat than for a standing spot.
- Calmer crowd management. Fewer ushers needed for security, though you still need staff for access and accessibility seating.
- Longer dwell time. Seated guests tend to stay for the whole show and buy drinks at a steadier pace.
The trade-offs are real. You sell fewer tickets. Chairs cost money and, more painfully, hours — a two-hour setup before doors is normal, and the strike afterward can run just as long. Dance music falls flat when nobody can move, and a seated crowd simply makes less noise than a standing one.
Standing Room: What It Buys You
Standing room trades comfort for volume and energy. It is the natural format for rock, punk, metal, electronic, hip-hop, and any show where the crowd is part of the performance.
- More tickets sold. Often double the seated count in the same footprint.
- Less setup labor. If the floor is already clear, you may only need barricades and a few risers.
- Stronger bar revenue. Standing crowds move, and moving crowds drink.
- Younger audiences. General admission tends to pull a demographic that seated shows struggle to reach.
The costs hide in other places. You need more security, and often a barricade crew. Sightline complaints are guaranteed. Guests with mobility needs have a harder time, and you must plan accessible viewing areas in advance, not on the night. Floors take a beating, cleanup takes longer, and quiet or acoustic acts can feel exposed in a room built for noise.
Where the Money Actually Goes
Compare the two formats line by line before you commit, because the ticket revenue difference rarely tells the whole story.
- Chairs: rental, delivery, setup, strike, and any damage charges.
- Labor hours: seated shows usually need more crew time on both ends of the night.
- Security and crowd management: standing shows typically need more of it, and sometimes a licensed provider.
- Bar minimums: ask whether the venue sets a different minimum for each configuration.
- Insurance and permits: confirm what your policy covers and what the venue requires.
- Cleaning and floor protection: spilled drinks on an open floor are a different problem than crumbs under row F.
Get every quote in writing, and get your insurance provider and the venue's management to confirm coverage details before contracts are signed. Rental agreements, permits, and liability questions are worth a short conversation with a qualified professional rather than a guess.
Hybrid Setups Worth Considering
Seated balcony, standing floor
The most flexible arrangement in most halls. Sell premium seats upstairs at a higher price, standing tickets on the floor at a lower one, and let the two crowds feed the same bar.
Standing pit in front of seats
Good for acts that want energy at the rail without losing the seated revenue behind it. You will need a barricade and a clear gap so seated guests can still see over the standing crowd.
Chairs in the back half only
A quick compromise for shows with a mixed-age audience. It costs less in chair rental and keeps the front of the room loose.
Questions to Ask Before You Sign
- What is the permitted capacity for each configuration, in writing?
- Are chairs included, and who sets and strikes them?
- How many hours of access do I get, and does setup count against them?
- Do bar minimums, security requirements, or cleaning fees change between formats?
- How do we handle accessible seating and viewing in each layout?
- What floor protection or damage deposit applies?
Making the Call
Start with the artist and the audience, not the revenue spreadsheet. If people need to sit and listen, seat them. If they need to move, clear the floor. Then run the numbers both ways and see which one actually pays after chairs, crew, and security.
If you are torn, try a scaled-down version first: run the show seated on a Thursday and standing on a Friday, and compare ticket sales, bar spend, and how long the room took to reset. One weekend of real data will teach you more about your hall than any amount of planning on paper.
Photo: Miff Ibra / Pexels